
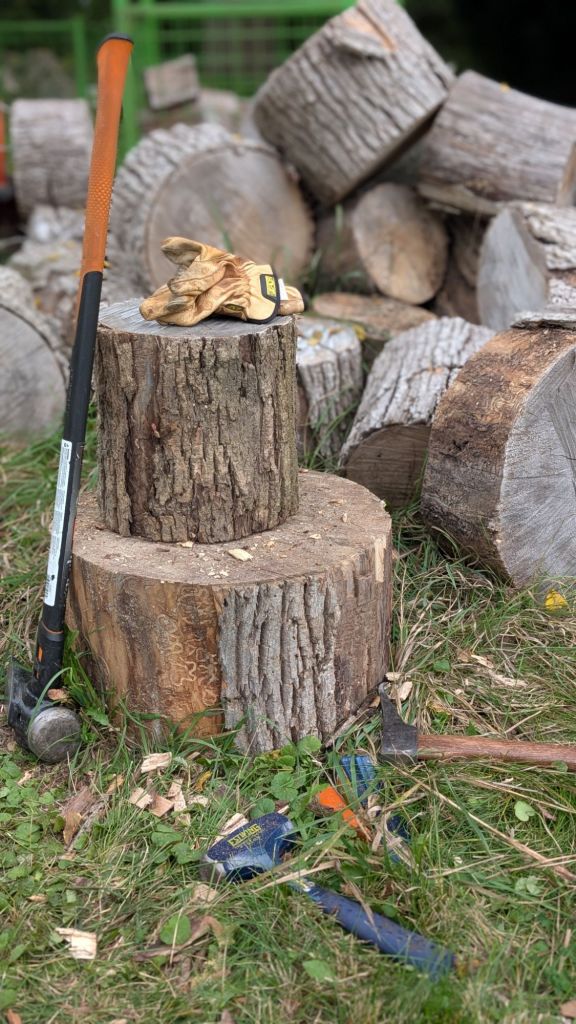
I made my way through the last two remaining pieces in my neatly stacked rows and then did a test chop on my spring time rounds and wouldn’t you know it! POW! They split without too much fuss. I’m pretty excited about that. That means I have wood to run through next week that’s all gathered in a single pile near to a bin, and free from obstacles. I can park my vehicle nearby and nothing much about my schedule needs to change or be altered. I might take a few swings at the mound directly beside where I’m digging in now to see if the years old wood will split too. I don’t hold out a tonne of hope that it will come apart, but I won’t know for certain until I try.
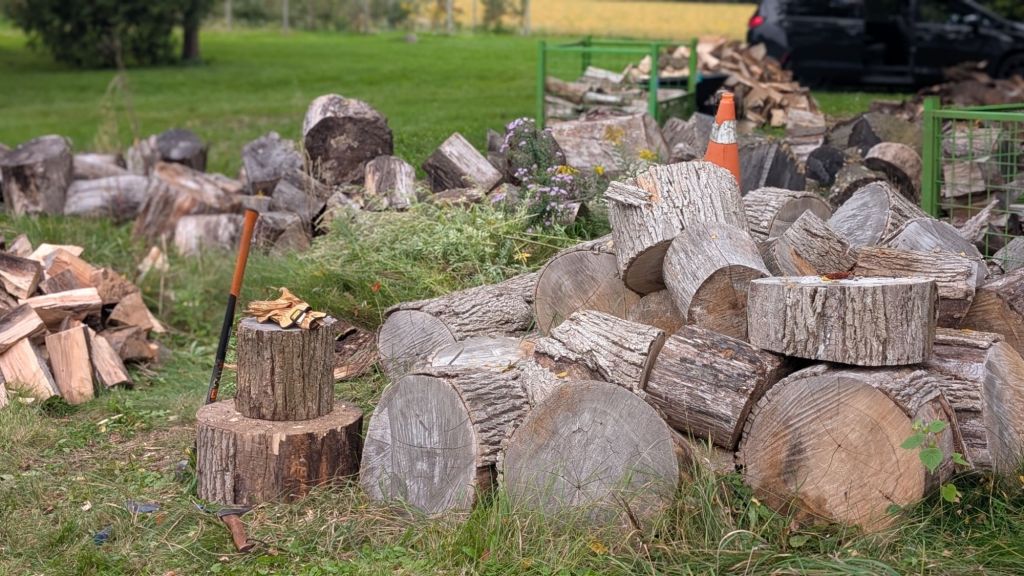
Unfortunately for all of you this means that I get to continue blathering on about my hours of wood splitting chicanery and shenanigans. My gloves are soaked through with sweat and I’ve started to wear through several of the finger tips. More importantly though the gloves have saved my hands from calluses and nasty stinging blisters. That’s what matters most. Not that I pick up dirty logs and shit with them, but the protection from the axe handles giving me torn blisters and shredded palms. I did buy a replacement pair of gloves but I like my current pair because they still do the task I wear them for. Plus the finger tip hole means I can operate my phone in a pinch without having to take them off! How handy is that!?!
So now it’s Thursday, and I’ve done another hours worth of splitting bringing this week up to 3.5 hours, and the total tally to 7 hours. If we escape rain tomorrow I might as well tack on another hour just for funsies. I did hear that I may receive a new larger report project next week, so my time spent splitting wood would be greatly diminished until that paid work gets finished. Gotta play ball when you’re finally gifted a pass right to the glove side.
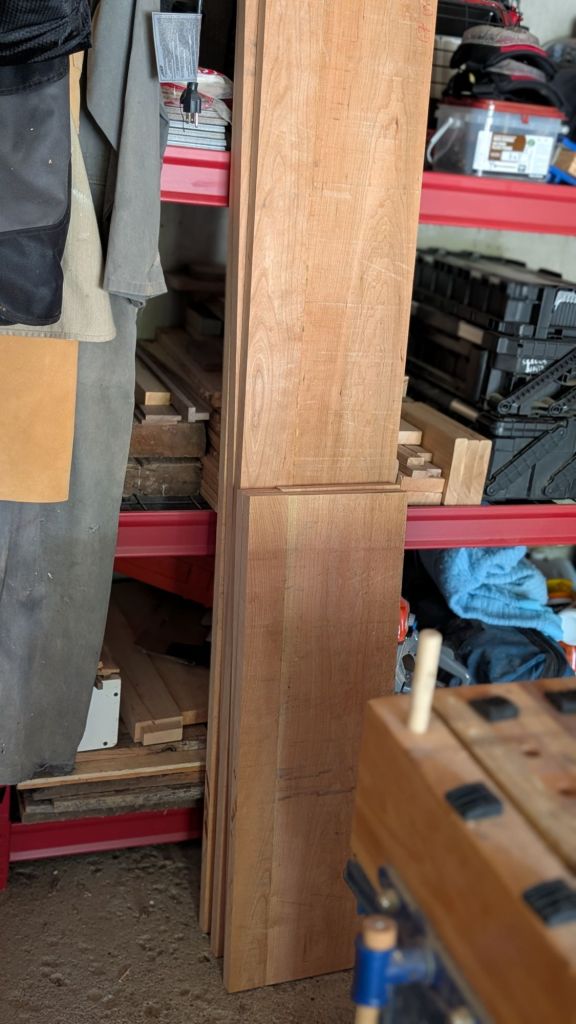
I might try to start running the planer today too. It’s loud, dusty and not all that pleasant of a job. If I’m not mistaken I should probably wait for a cooler day so the dust won’t adhere to me, making me a powdered donut looking idiot in my own driveway. I likely need the whole day to run my five boards over and over again, and again. So I feel it’s too late in the day to start now. I’ll walk the dog, come straight home and then hop to it. I hate getting all set up and then having to stop mid way through. It gets easy to forget what you were making plans for once you interrupt the flow. Plus I’m tired from wood splitting this week.
I should keep both activities separated so that it becomes my primary focus for the day and not just in that moment. I have the luxury to do this so of you may not. I don’t want to be distracted or tired & sore before I start working around the table saw, planer and other life altering power tools. Same goes for the chainsaws and farm equipment. Keep your focus directed on the task at hand lest you lose a finger, hand or entire limb, or god forbid your life. Keep your mind on your money and your money on your mind.
Did I mention that it’s Thursday now? We’ve gone beyond the midway point of September all ready! That’s crazy talk. Next month gets even busier with the Fair, Thanksgiving, my wife’s break week, local voting, and Halloween too. Boy oh boy October is going to fly by at a break neck speed! Prepare yourselves accordingly.


You must be logged in to post a comment.